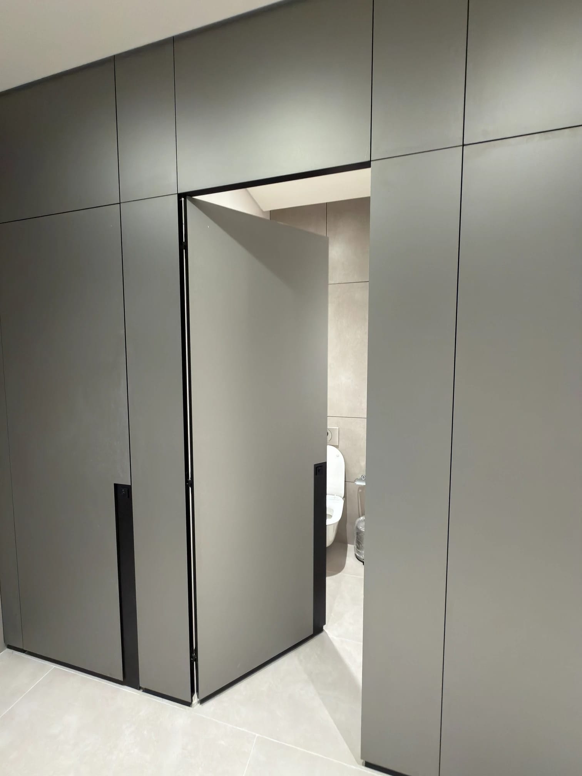
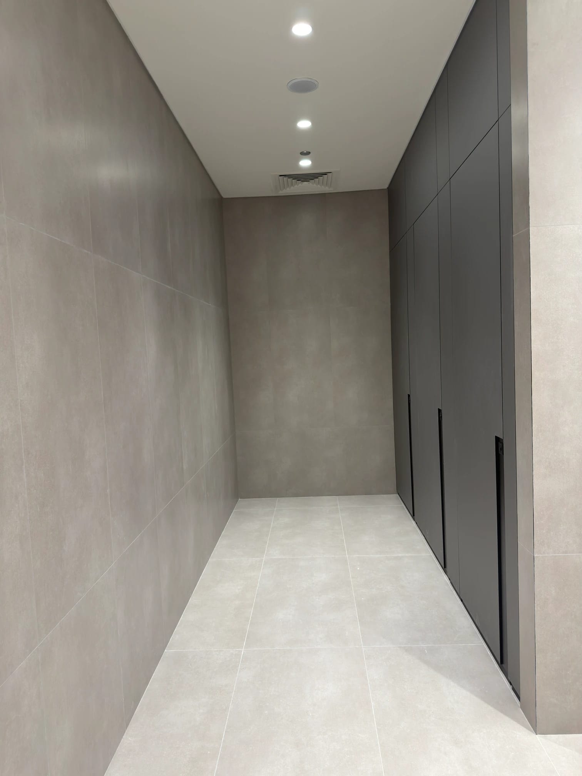
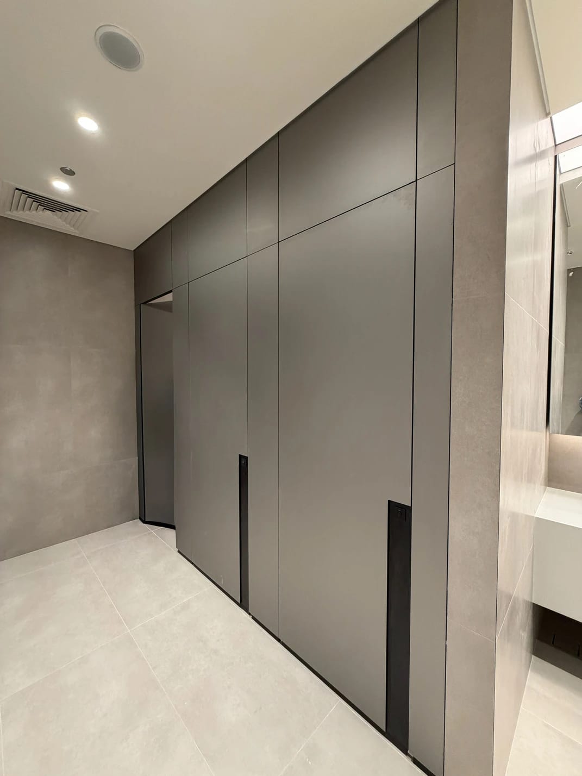
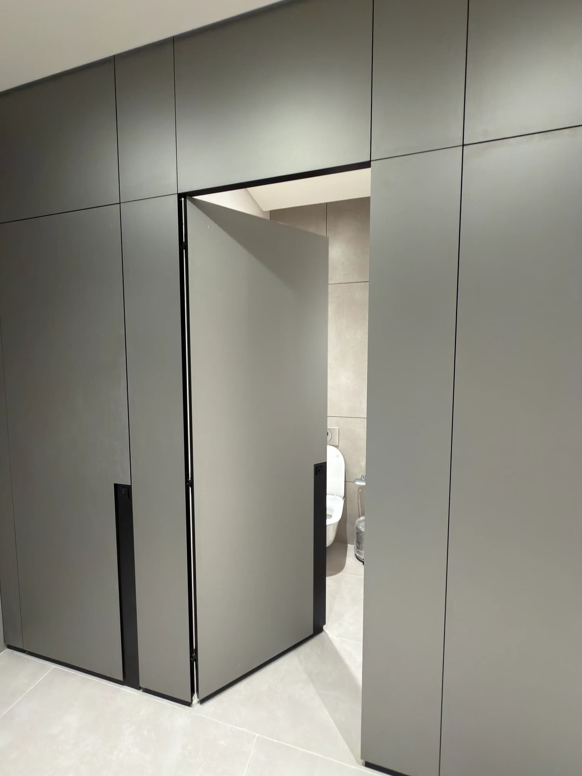
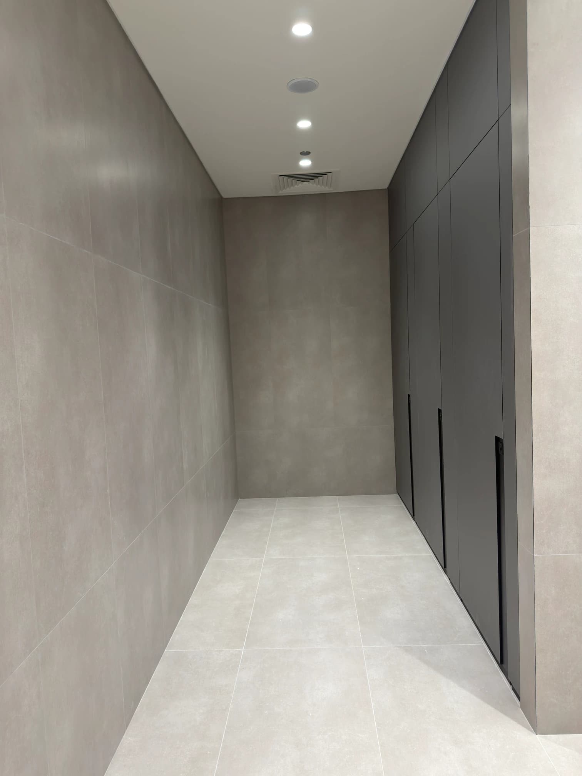
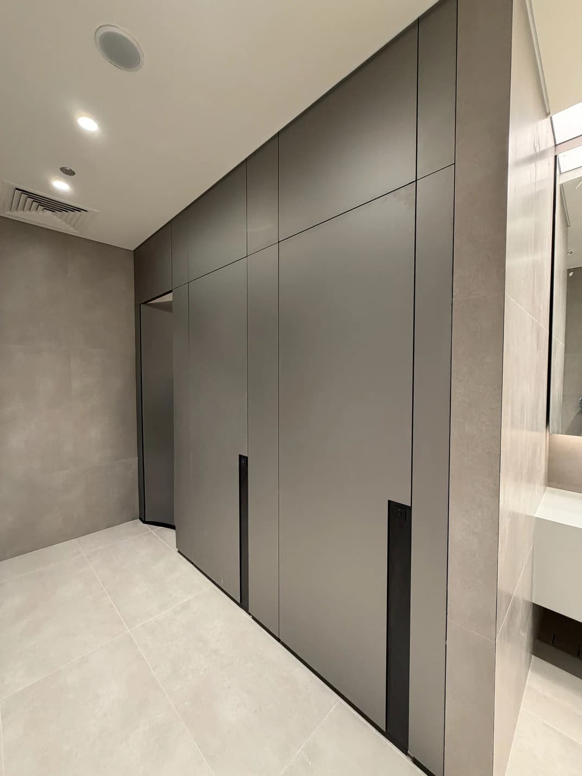
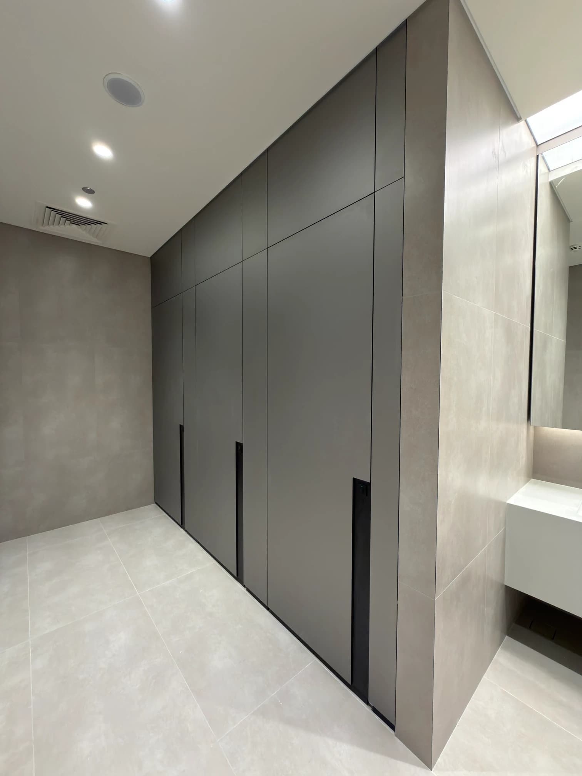
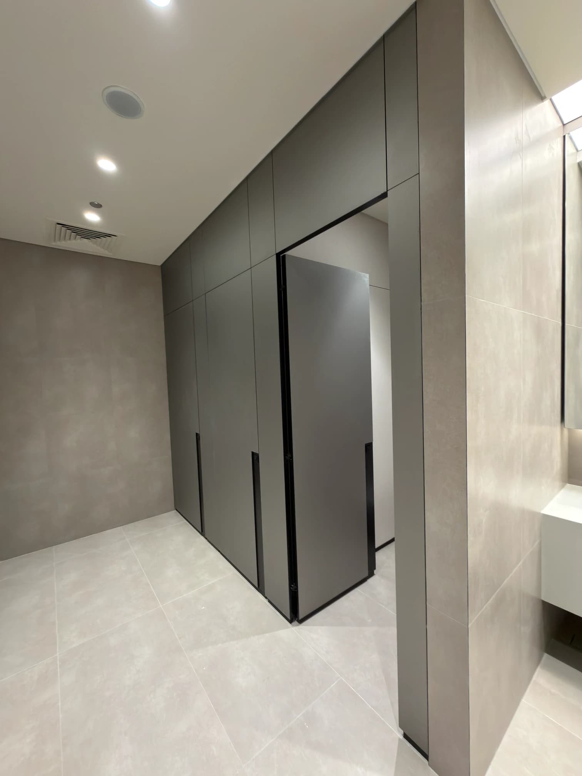
Located in the heart of Dubai International Financial Centre, DIFC Square represents a new benchmark in premium Grade-A office developments, delivering world-class commercial spaces for leading financial institutions, multinational corporations, and global businesses. As part of this landmark project, GIBCA was selected to deliver a bespoke washroom cubicle solution that matched the development’s sophisticated architectural language, sustainability objectives, and exceptional user experience standards.

Dubai International Financial Centre (DIFC), Dubai, UAE

DIFC Square

Development Type: Premium Grade-A Commercial Offices with Retail and F&B Facilities
Developer: DIFC Developments
Design Partner: H2R Design

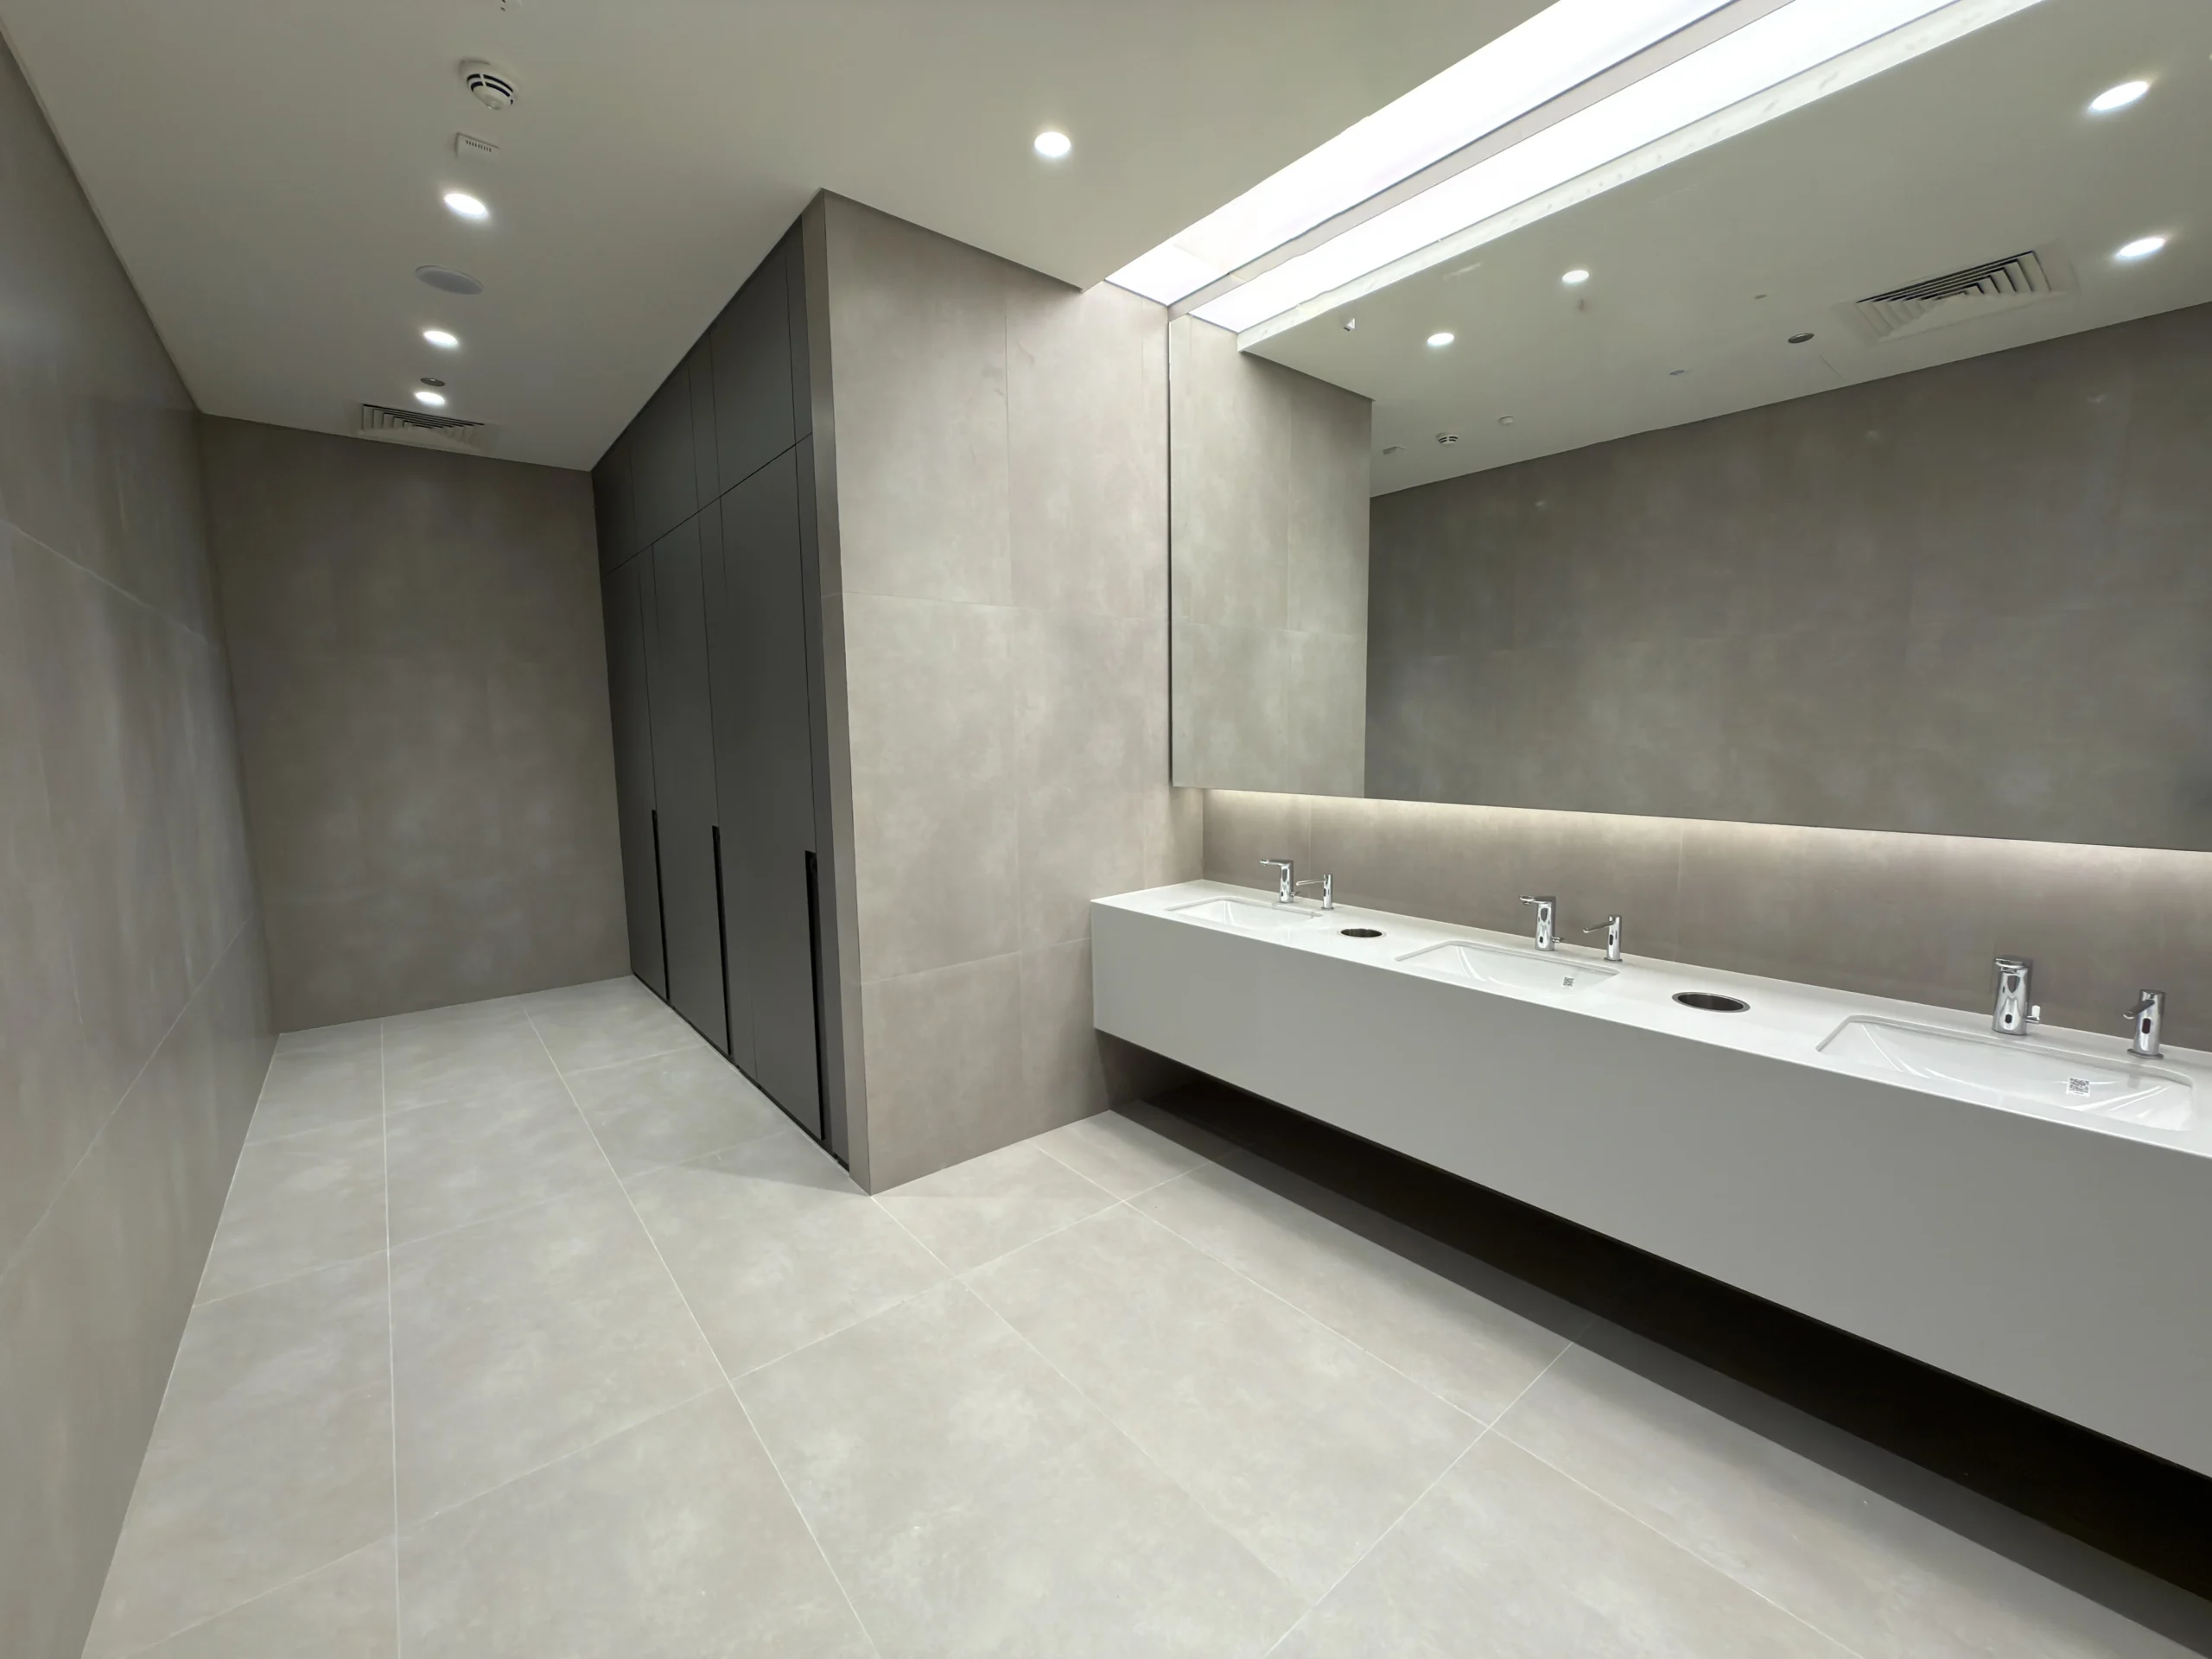
GIBCA Naturelle Full Height Toilet Cubicle System, Premium Metallic Finish Decorative Laminate, Exclusive Black Architectural Hardware

When you’re designing washrooms for one of Dubai’s most prestigious financial addresses, “standard” simply isn’t part of the brief. DIFC Square called for a washroom environment that reflected the elegance of the wider development while giving users enhanced privacy, comfort, and functionality — no small ask in a high-traffic commercial building.
That’s where GIBCA came in.
Working closely with design partner H2R Design, we specified and delivered our Naturelle Full Height Cubicle System, finished in a premium metallic decorative laminate and paired with an exclusive black architectural hardware package. The result needed to do more than look good on day one; it had to perform under constant commercial use while holding its refined, contemporary aesthetic for years to come.

The design brief for DIFC Square was demanding on almost every front. The consultant’s vision called for full-height cubicles with a minimalist, flush-panel appearance — clean architectural lines with minimal visible joints or interruptions. Achieving that level of visual seamlessness across an entire washroom bank meant manufacturing accuracy and installation precision had to be near-perfect, since even small tolerances would be obvious against such a pared-back design.
The metallic finish specified for the laminate added another layer of complexity. Metallic laminates are far less forgiving than standard finishes during fabrication and installation; panel alignment has to be exact, or inconsistencies in the sheen and grain direction become immediately visible under the washroom’s lighting. We worked through detailed shop drawings and material mock-ups with the design team early on, validating panel sizing, alignment, and finish consistency before a single cubicle went into production.
Privacy was another key driver of the brief. Full-height cubicles, running floor to ceiling, were specified to give users a genuinely elevated, private experience rather than the partial-height cubicles typical of standard commercial washrooms — the same principle we’ve applied on past projects such as our Outlet Village, Dubai installation, where full-height Naturelle cubicles were similarly chosen for maximum privacy in a high-traffic public setting. Combined with the flush door and panel design, this meant every structural connection and hardware fixing had to be engineered to disappear into the overall aesthetic rather than interrupt it.
Sustainability compliance ran alongside all of this. As part of a development targeting high environmental performance standards, the cubicle system had to meet the project’s sustainability criteria without compromising on durability or finish quality — a balance we addressed through material selection and our standard quality-controlled manufacturing process, in line with our compact laminate solutions range.
Our approach brought all of these requirements together in a single specification: full-height, floor-to-ceiling cubicle construction; flush panel and door design for a seamless architectural finish; the premium metallic laminate surface, installed using specialist techniques suited to metallic finishes; and the exclusive black hardware package that gave the washrooms their distinctive, contemporary edge. Every stage — from early design collaboration through shop drawings, mock-ups, manufacturing quality control, and on-site installation coordination — was managed to keep the finished product true to the original design intent.

The completed washrooms at DIFC Square now deliver exactly what the brief called for: maximum user privacy through full-height cubicle design, a sophisticated aesthetic that sits comfortably within a Grade-A commercial interior, and a level of durability built for sustained high-traffic use. The metallic finishes and black architectural hardware come together as a cohesive, premium detail rather than a collection of separate design choices — which was always the point.
For GIBCA, DIFC Square is a clear example of what’s possible when technical manufacturing capability, close design collaboration, and precise site installation come together on a landmark project. The Naturelle Full Height Cubicle System now forms a lasting part of the building’s user experience, and stands as a benchmark for what a premium toilet cubicle solution can deliver in the region’s most demanding commercial developments. To explore more of our completed work, visit our full case studies page, or get in touch with our team to discuss your next project.